
.jpg "Fargo, ND Alden Pines Apartments | Living")
Alden Pines Apartments

.jpg)
FLOOR PLANS
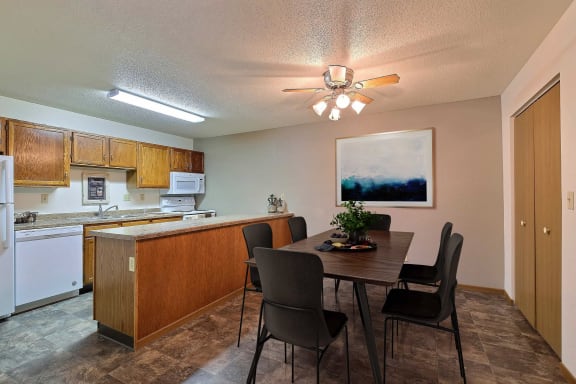
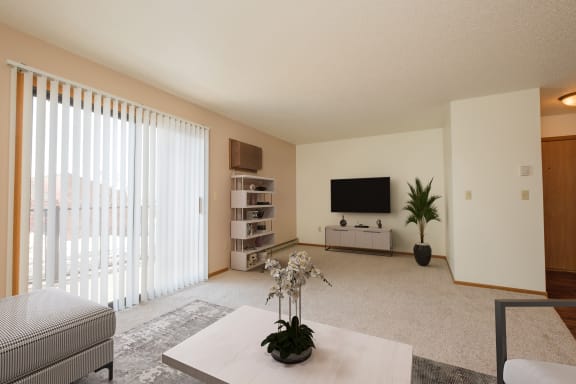
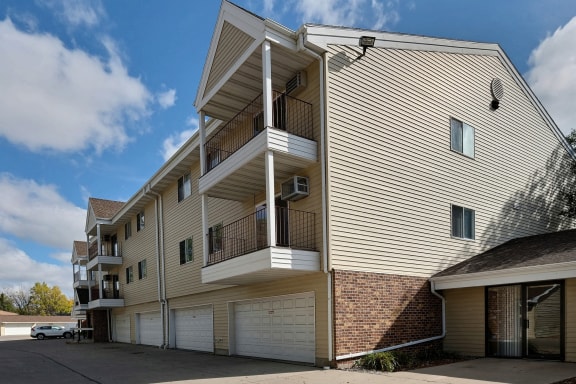
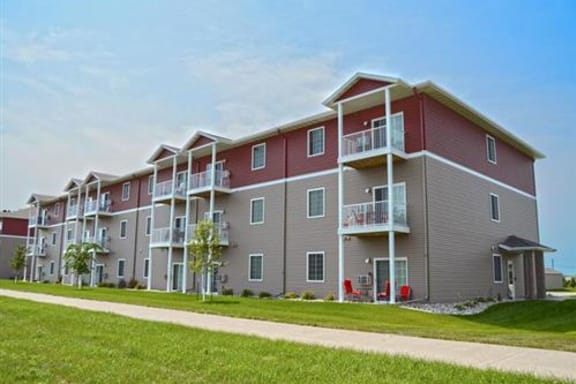
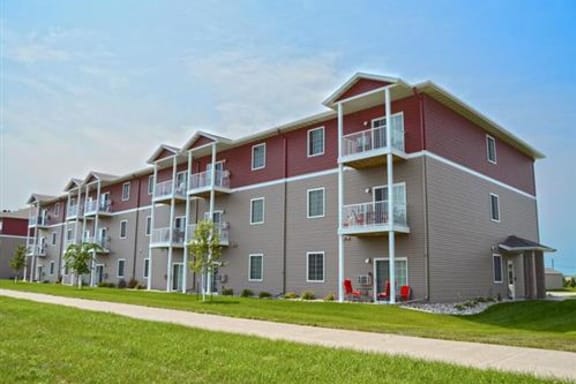
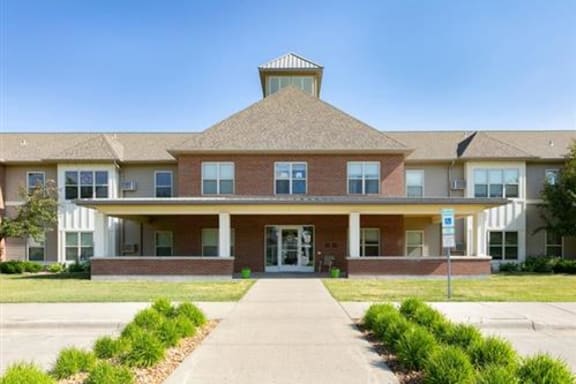
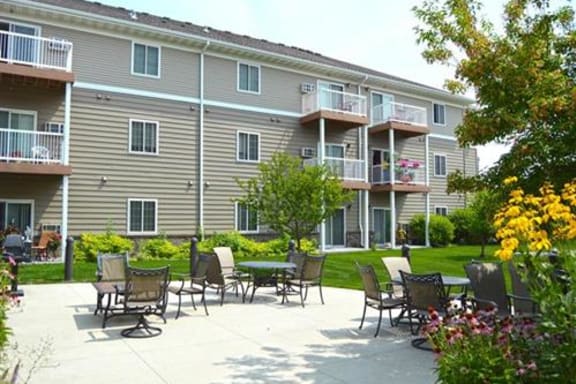
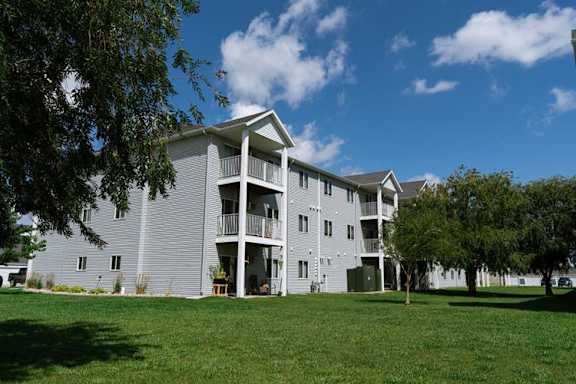
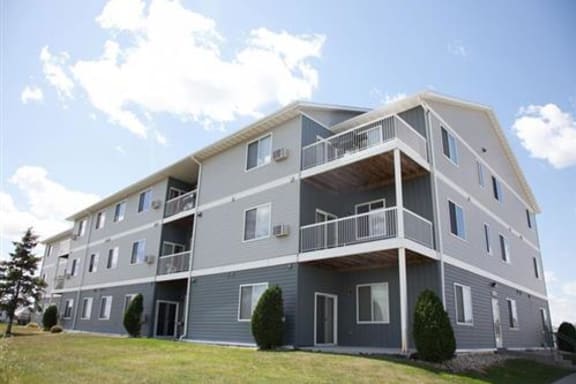
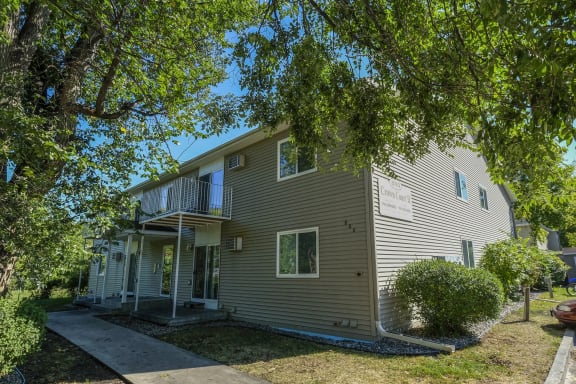
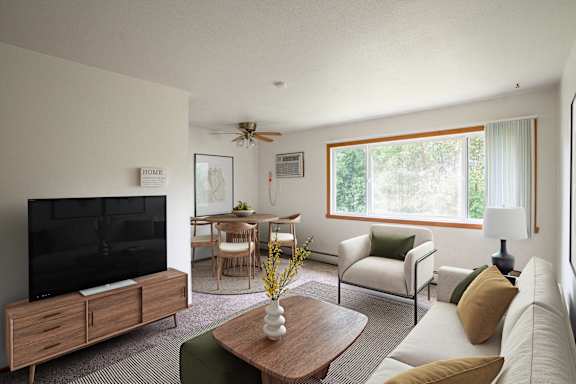
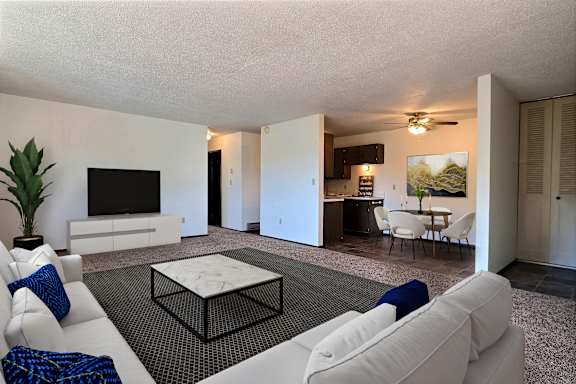
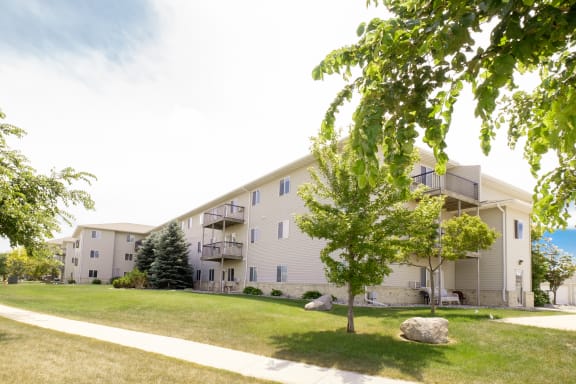
At Alden Pines Apartments, we prioritize your comfort with meticulously crafted two-bedroom floor plans. Each residence features a dishwasher, ensuring convenience in your daily routine. Second and third-floor layouts offer private balconies for a touch of outdoor serenity. Included garages provide added convenience. Immerse yourself in spacious living with walk-in closets, creating an inviting atmosphere that feels like home.
Two Bedroom 21A
-
2 Bed
-
1 Bath
-
805 Sq. Ft.
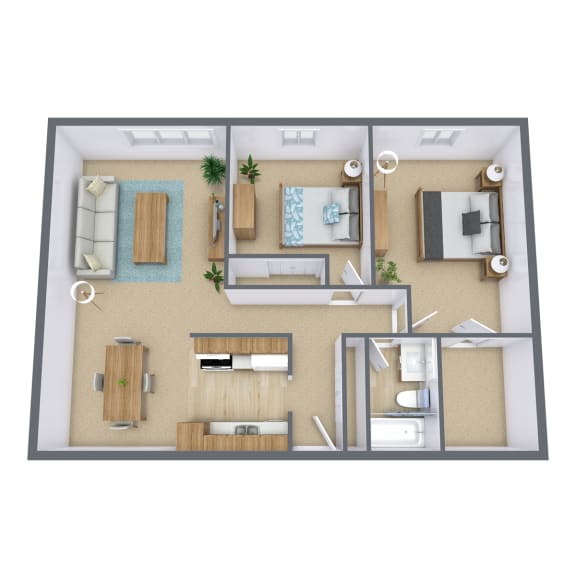
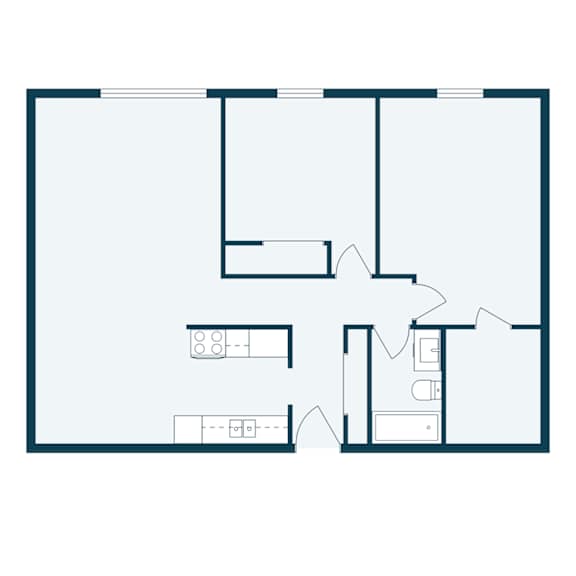
- Discover the Potential of the Space Around Us!
AMENITIES
Fit Your Lifestyle
Alden Pines Apartments are designed with your lifestyle in mind. Our spacious two-bedroom floor plans cater to your needs, offering modern conveniences like dishwashers and walk-in closets. Whether you're relaxing on your private balcony or enjoying the convenience of an included garage, our community is crafted to enhance your everyday living experience.
NEARBY COMMUNITIES
-
-
-
-
-
-
-
-
-
-
.jpg)
-
-
-
-
-
-
.jpg)
Starting At $ 670
-
-
-
-
-
-
-
-
-
-
-
.jpg)
Starting At $ 1650
-
-
-
-
-
.jpg)
-
-
-
-
-
.jpg)
Starting At $ 715
-
-
Starting At $ 860
-
-
-
-
.jpg)
-
-
-
-
-
-
-
-
-
-
-
Starting At $ 975
-
-
-
-
-
-
-
-
-
-
.jpg)
-
-
.jpg)
-
-
-
-
-
-
-
-
-
-
Starting At $ 1025
-
-
-
-
-
-
-
-
-
.jpg)
-
-
-
-
-
-
-
-
.jpg)
-
-
-
-
-
-
-
-
-
Starting At $ 930
-
-
-
.jpg)
-
-
-
-
-
-
.jpg)
-
-
-
.jpg)
-
-
-
-
.jpg)
-
-
-
-
-
-
-
-
-
-
-
-
-
-
-
.jpg)
Starting At $ 1720
.jpg)
.jpg)
.jpg)
.jpg)
.jpg)
.jpg)
.jpg)
.jpg)
.jpg)
.jpg)
.jpg)
.jpg)
.jpg)
.jpg)
.jpg)
.jpg)
.jpg)
.jpg)
.jpg)
.jpg)
.jpg)
.jpg)
.jpg)
.jpg)
.jpg)
.jpg)
.jpg)
.jpg)
.jpg)
.jpg)
.jpg)
.jpg)
.jpg)
.jpg)
.jpg)
.jpg)
.jpg)
.jpg)
.jpg)
.jpg)
.jpg)
_edit.jpg)
.jpg)
.jpg)
.jpg)
.jpg)
.jpg)
.jpg)
.jpg)
.jpg)
.jpg)
.jpg)